
8029 Caswell Court | Ladson | $269,990
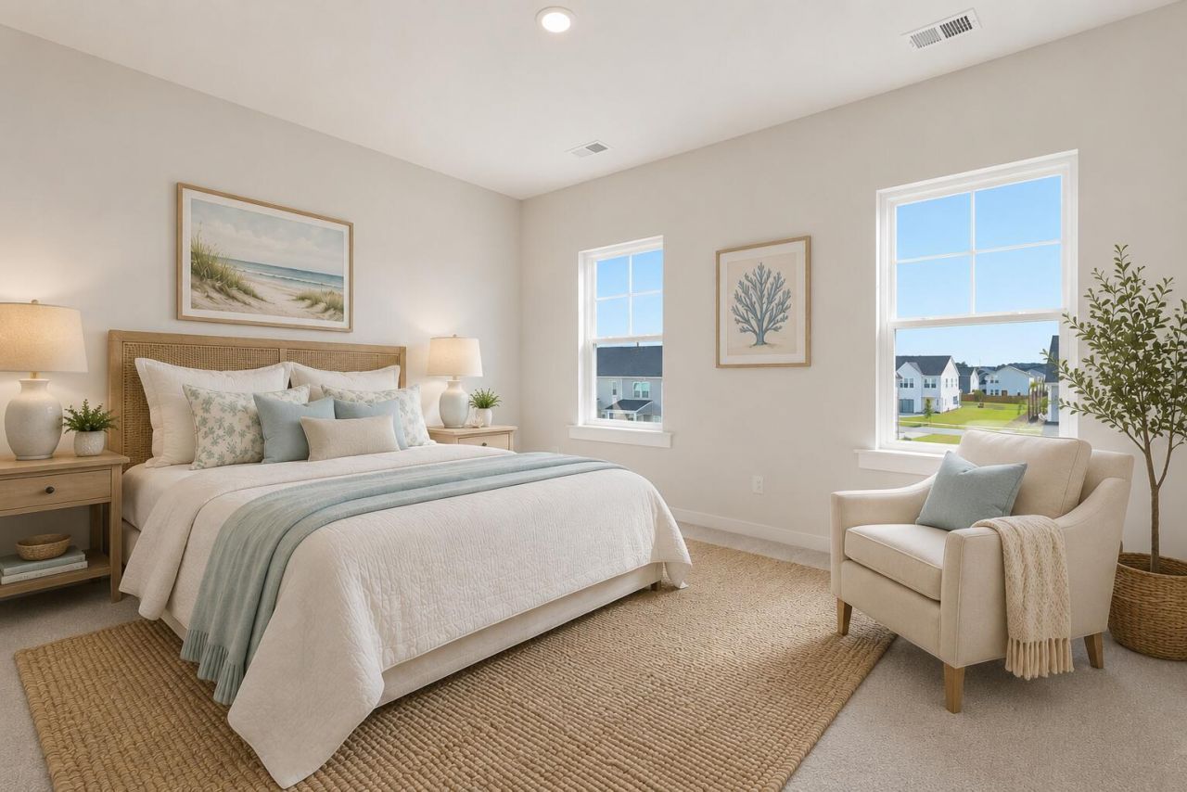
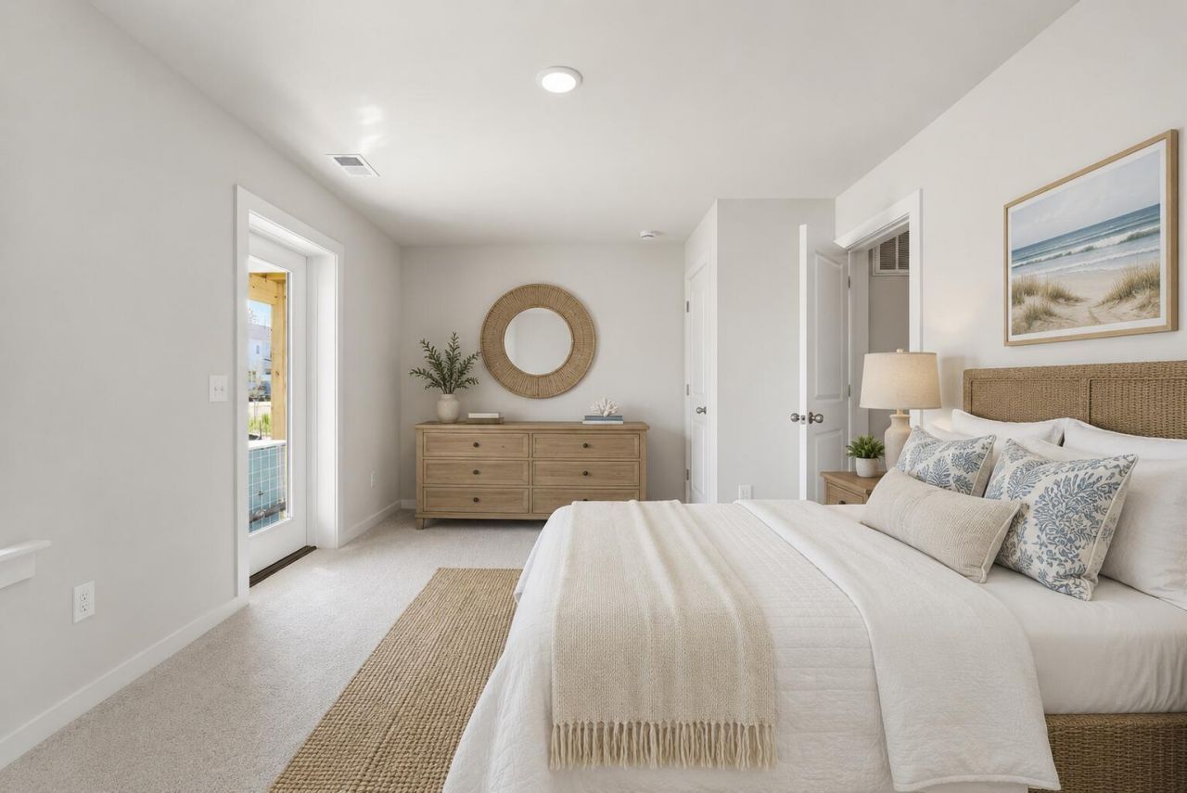
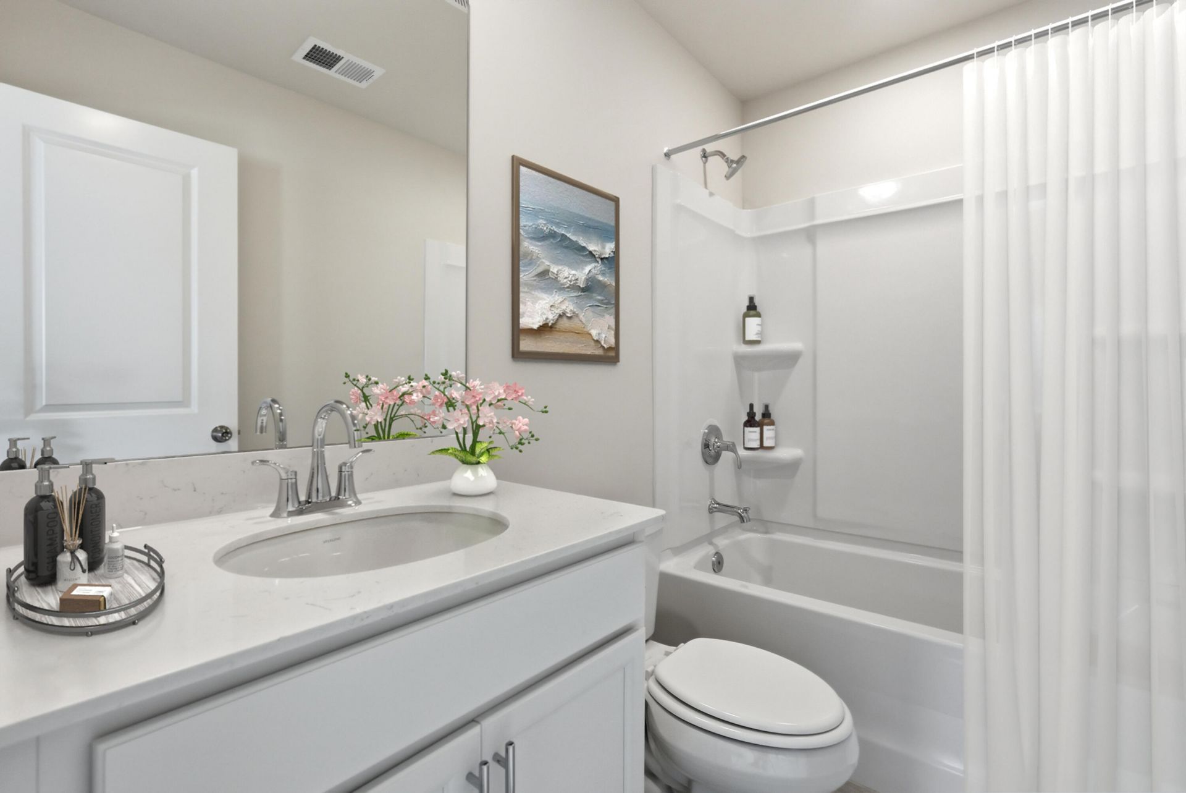
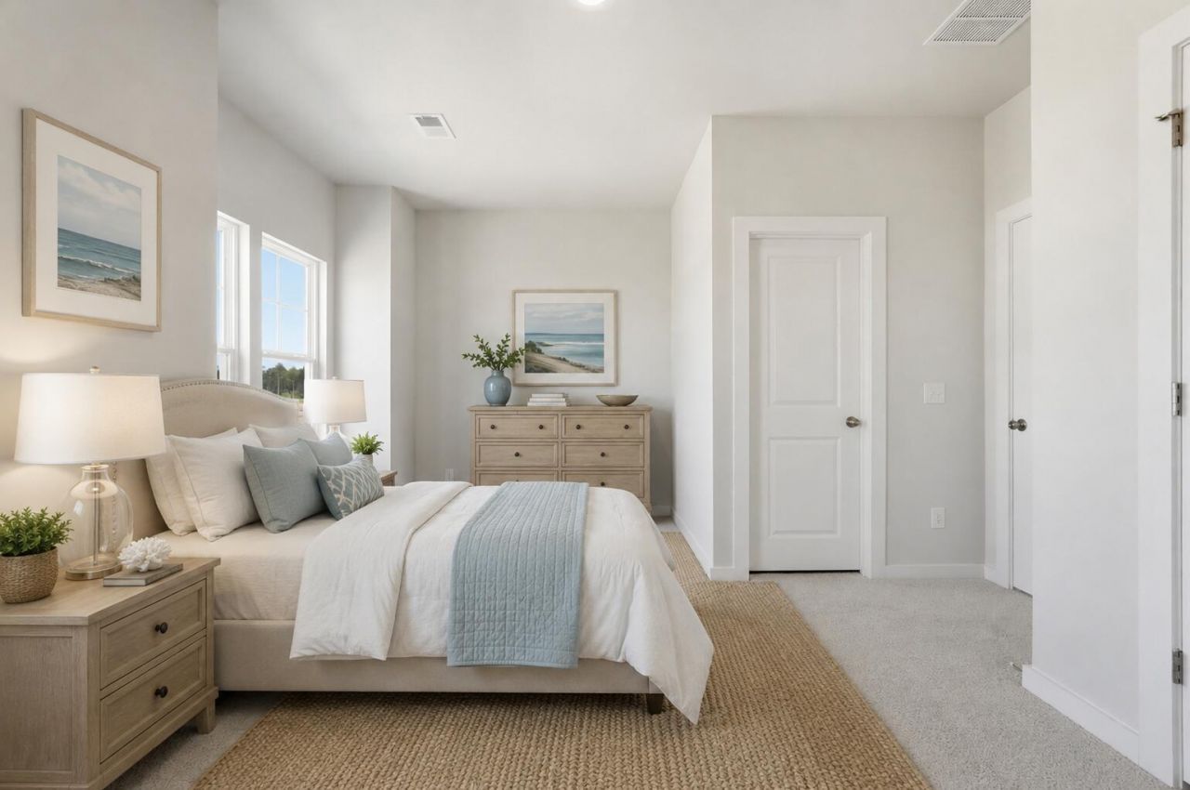





SHOW DETAILS
8029 Caswell Court
Ladson, SC 29456
$269,990
3
BEDS
3.5
BATHS
1,918
SQ. FT.
8029 Caswell CourtLadson, SC 29456
For SALE
Single Family
ACTIVE
$269,990
EST. 679.63/MO CALCULATE
3
BEDS
3.5
BATHS
1,918
SQ. FT.
Property Description
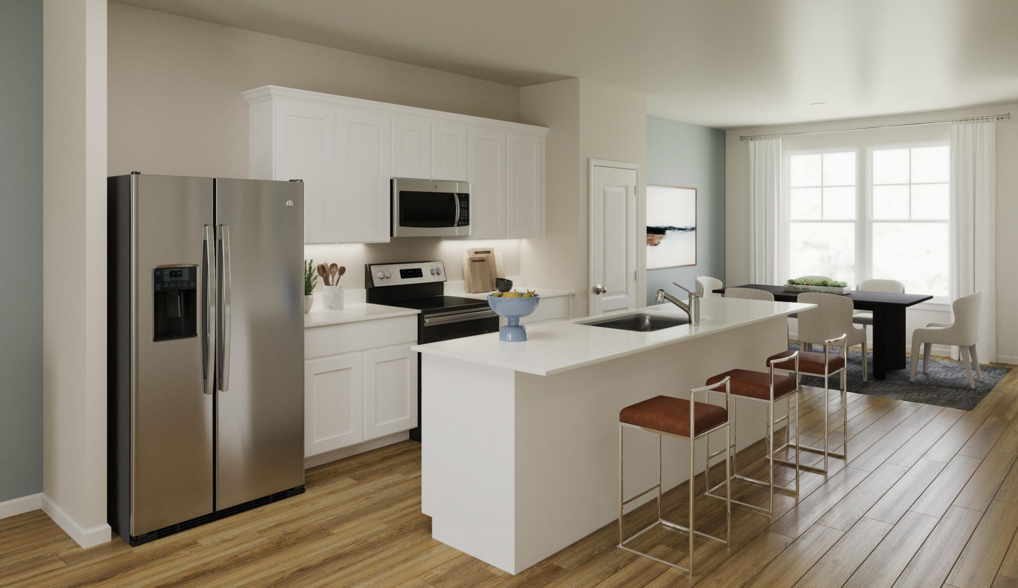
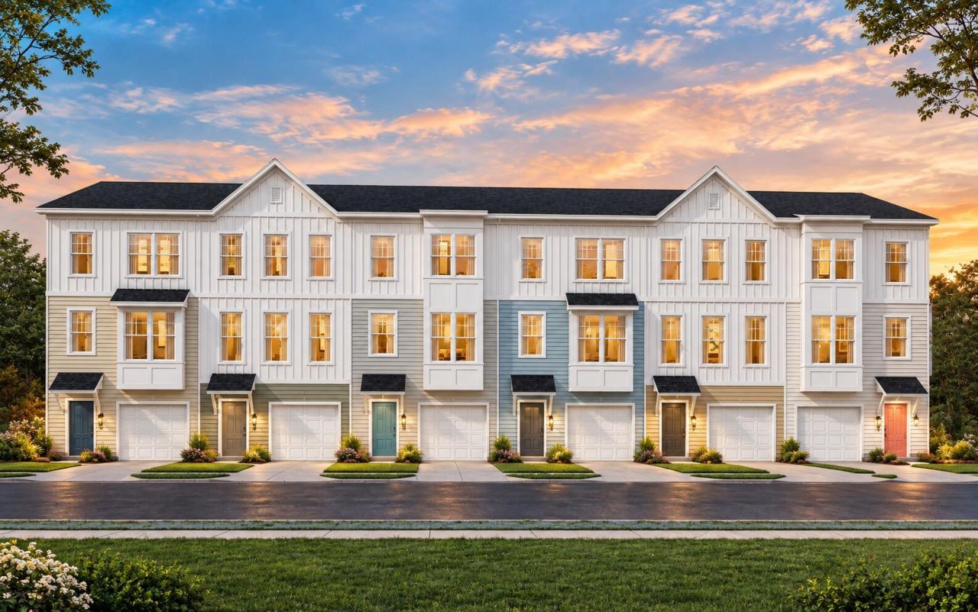
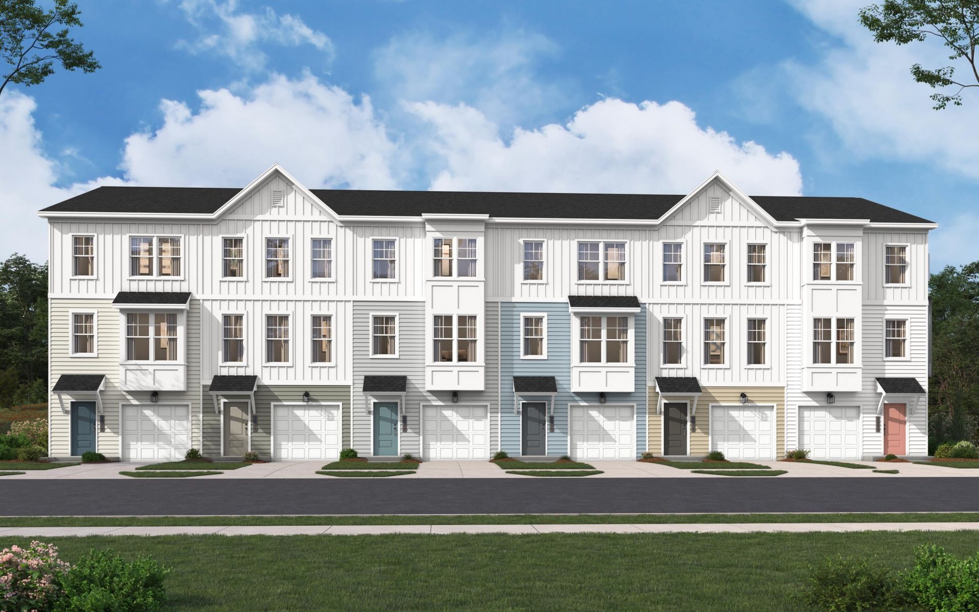
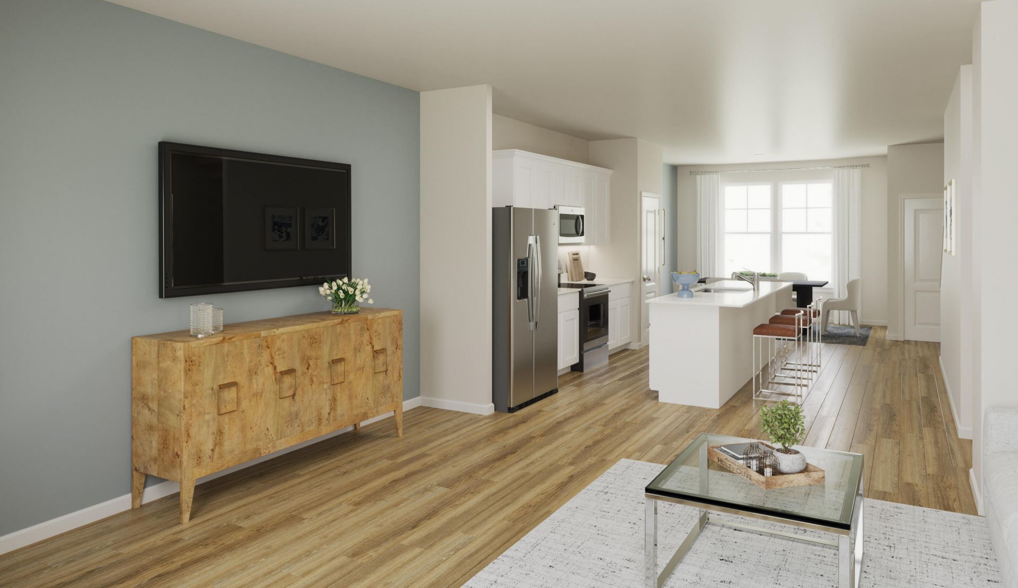
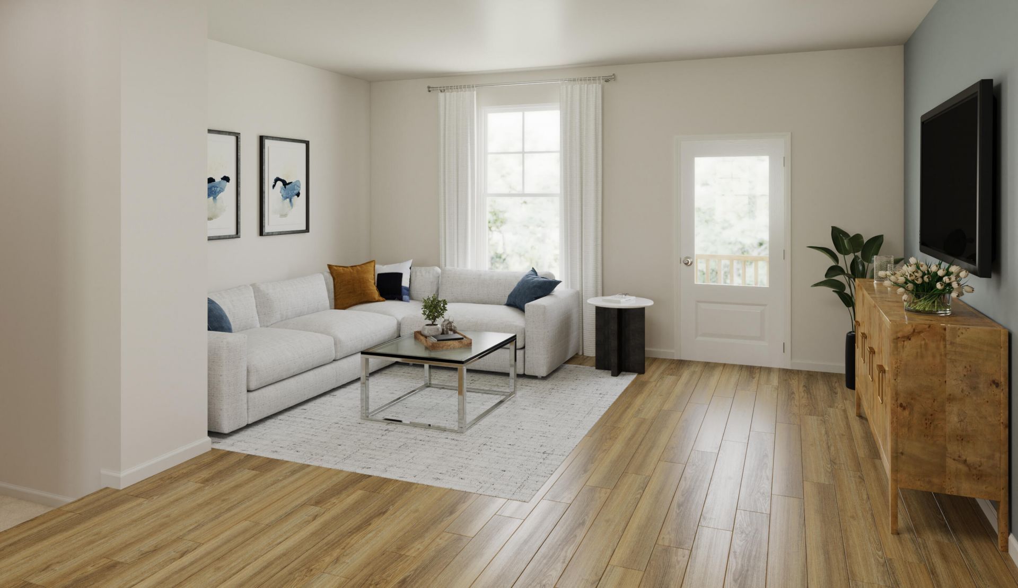
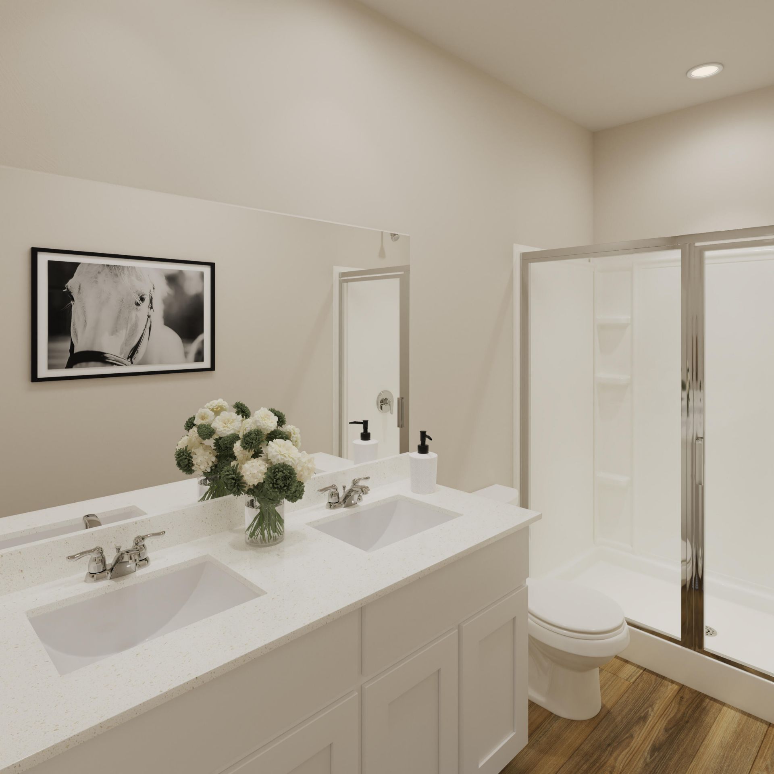
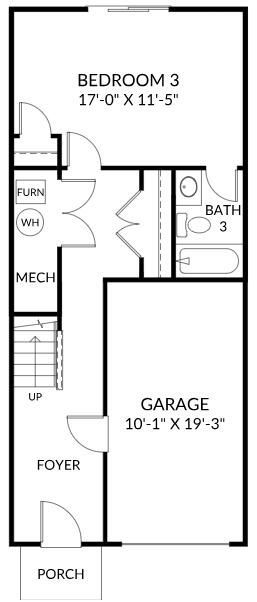
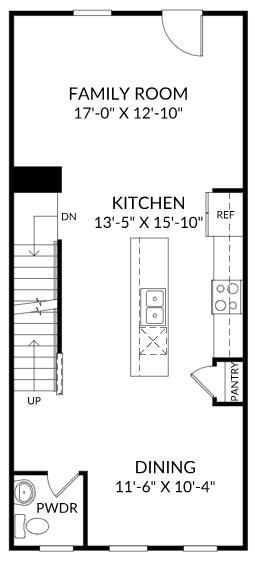
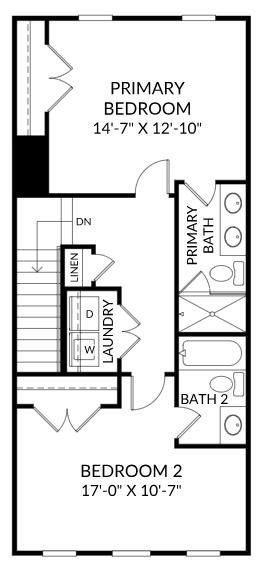
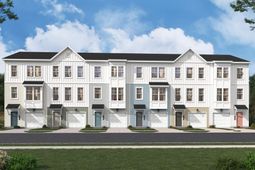
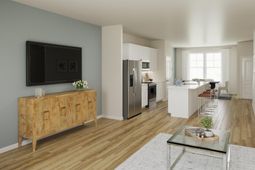
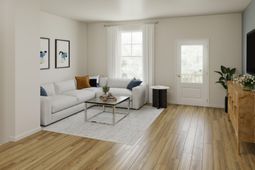
GREAT FINANCING INCENTIVES & CLOSING COST ASSISTANCE AVAILABLE! Discover the Armfield at Essence at Elms Glen in Ladson, SC! This thoughtfully designed new-construction townhome features 3 bedrooms and 3 full bathrooms, with a private en-suite bathroom for every bedroom. The open-concept living area creates a welcoming space for relaxing or entertaining, while the kitchen island is perfect for meal prep, casual dining, and gathering with friends. Enjoy the added convenience of a one-car garage and a versatile floor plan ideal for homeowners, guests, or roommates. With a unique layout, low-maintenance lifestyle, and the benefits of brand-new construction, the Armfield is a home you won't want to miss!
Property Details
- MLS ID26028602
- Property TypeResidential - Townhouse
- Building Area Total1918
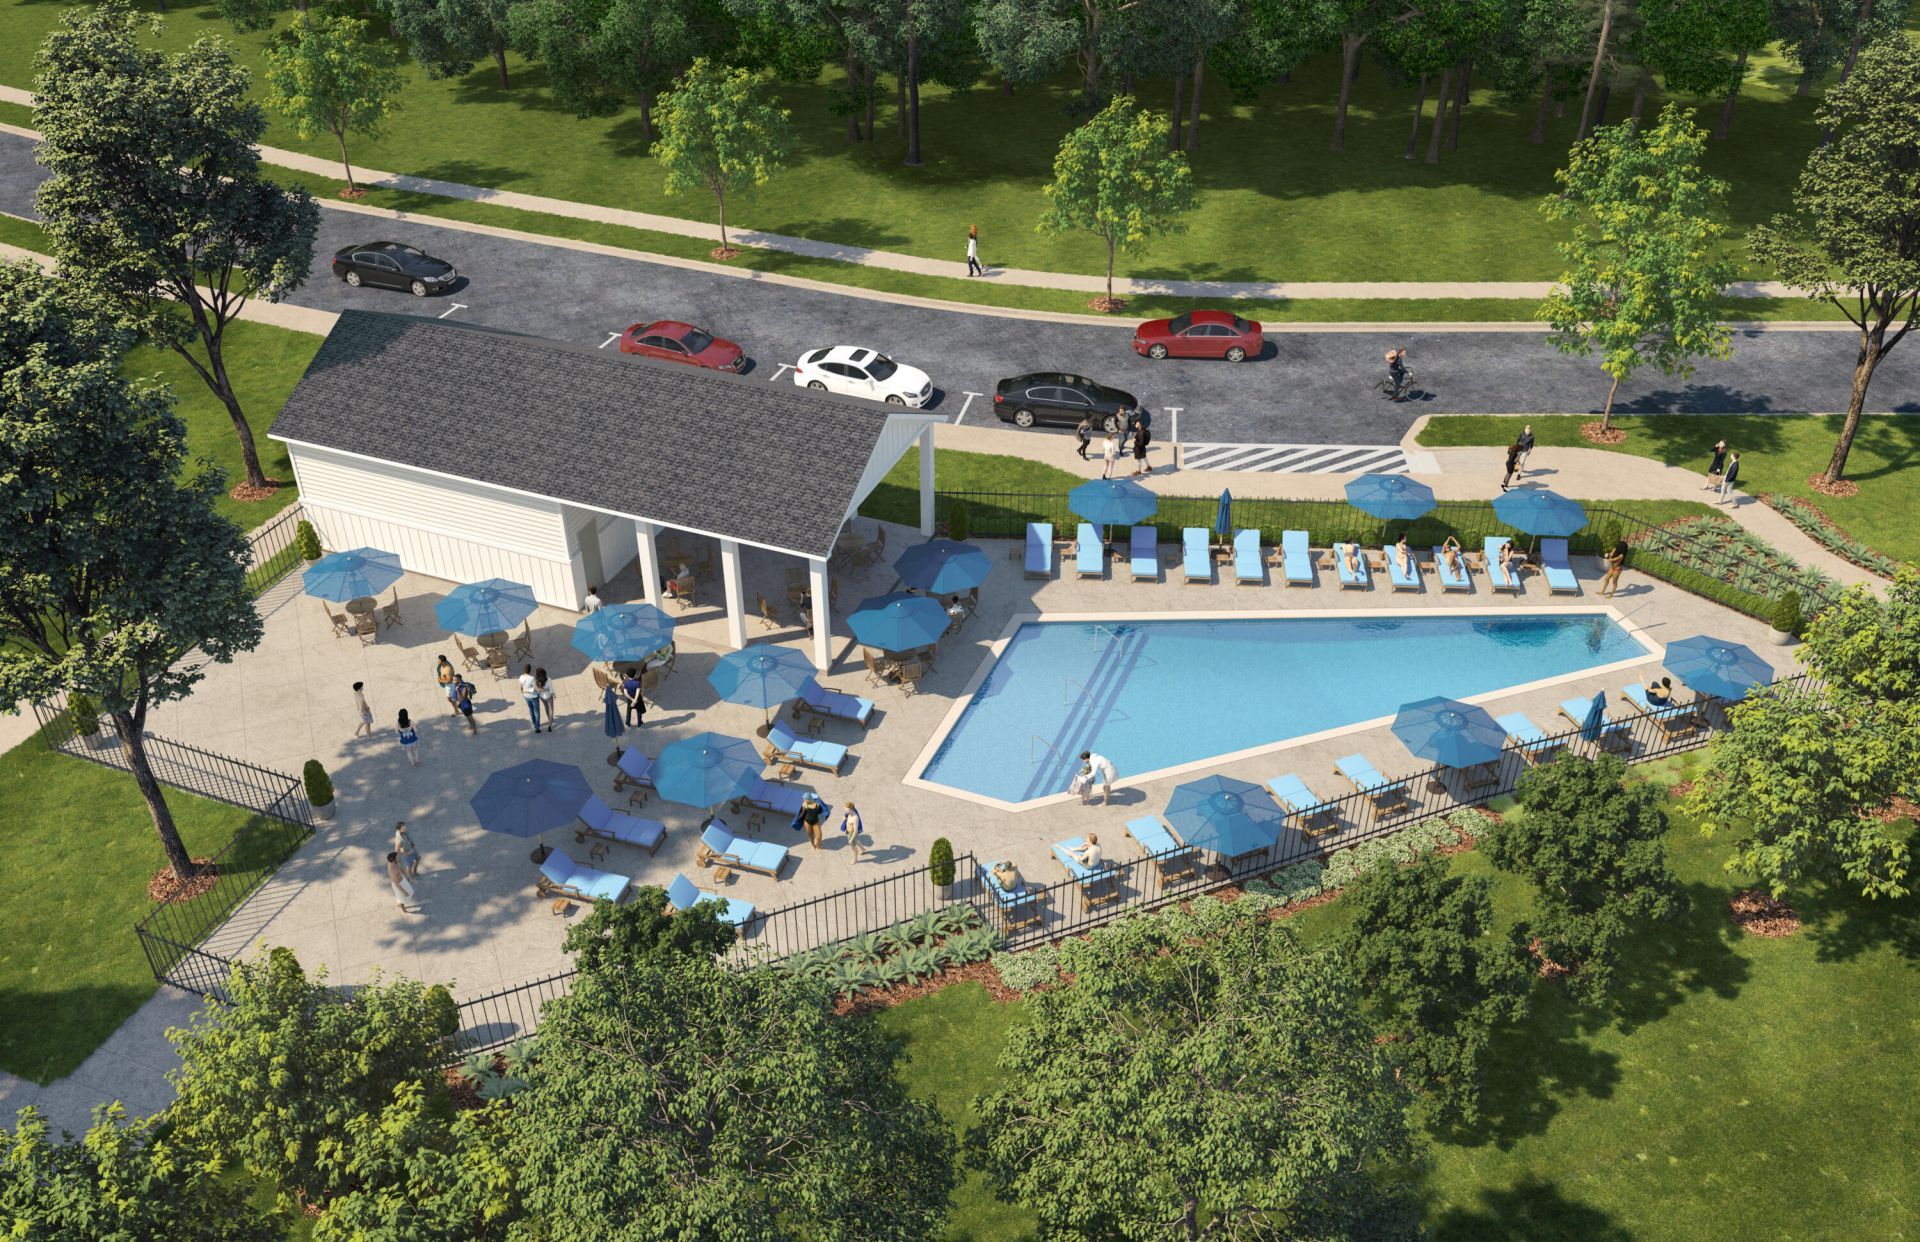
- Community FeaturesLawn Maint Incl, Pool, Park, Walk/Jog Trails
- CoolingCentral Air
- ExteriorVinyl Siding
- Exterior FeaturesRain Gutters, Stoop
- FlooringCarpet, Luxury Vinyl
- Garage1 car attached
- GarageY/NYes
- Interior FeaturesHigh Ceilings, Garden Tub/Shower, Kitchen Island, Ceiling - Smooth, Walk-In Closet(s), Eat-in Kitchen, Family, Entrance Foyer, Game, Living/Dining Combo, Office, Pantry, Study
- LaundryWasher Hookup, Electric Dryer Hookup, Laundry Room
- Lot Dimensions0.04 acre(s)
- Lot Size0.04 Acres
- Other StructuresNo
- Parking FeaturesAttached, Off Street,1 Car Garage, Garage Door Opener
- Patio And PorchPorch
- Property Attached Y/NYes
- Roof TypeAsphalt
- SewerPublic Sewer
- Stories3.0
- Structure TypeTownhouse
- WaterPublic
- Window FeaturesENERGY STAR Qualified Windows
- Year Built2026
- acres0.04
Amenities
- High Ceilings
- Garden Tub/Shower
- Kitchen Island
- Ceiling - Smooth
- Walk-In Closet(s)
- Eat-in Kitchen
- Family
- Entrance Foyer
- Game
- Living/Dining Combo
- Office
- Pantry
- Study
- Rain Gutters
- Stoop
Listed By / Shown By
Listed By
Agency Name: SM SOUTH CAROLINA BROKERAGE LLC
Charleston Trident MLS
Shown By
Agent Name: Ann Cortes
Agent Phone: (843) 324-6808
Agency Title: Carolina One Real Estate
Charleston Trident MLS


Web address QR Codes
8029 Caswell Court
Ann Cortes
©OneHomeValue
Ask A Question 8029 Caswell Court, Ladson, SC 29456



Privacy Policy / DMCA Notice / ADA Accessibility


This site is hosted, designed and copyright
© 1994 - 2026 by
Delta Media Group, Inc. -- Patent Pending --