
678 Edmonds Drive | Charleston | $1,520,000
SHOW DETAILS
678 Edmonds Drive
Charleston, SC 29412
$1,520,000
5
BEDS
4.5
BATHS
2,496
SQ. FT.
678 Edmonds DriveCharleston, SC 29412
For SALE
Single Family
ACTIVE
$1,520,000
EST. 3,826.19/MO CALCULATE
5
BEDS
4.5
BATHS
2,496
SQ. FT.
Property Description
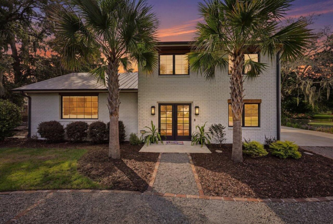
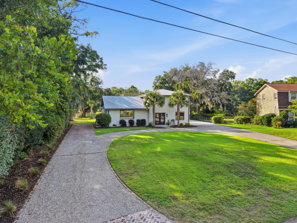
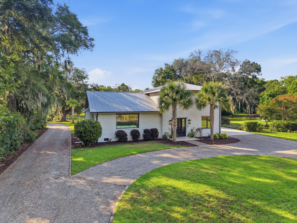
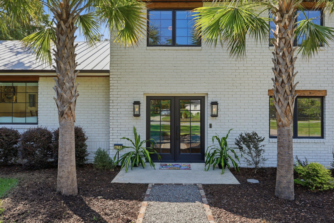
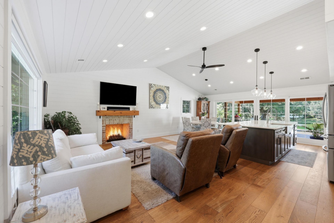
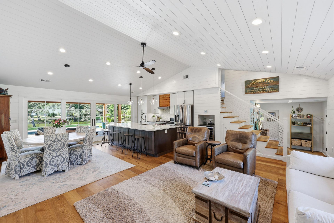
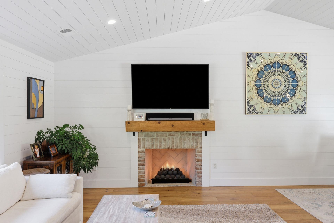
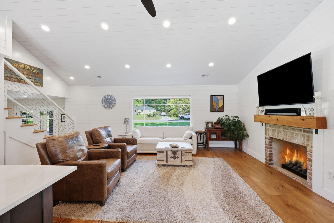
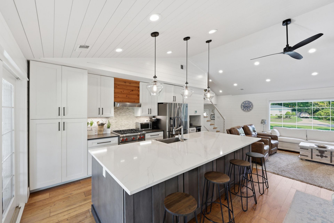
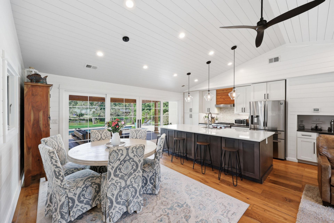
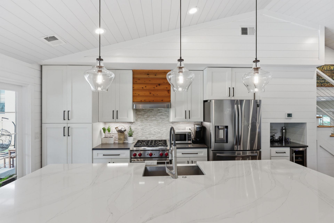
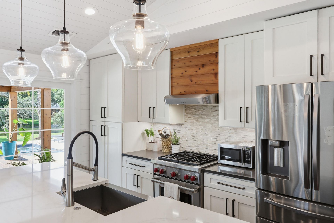
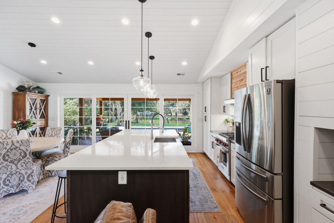
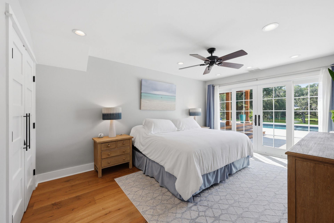
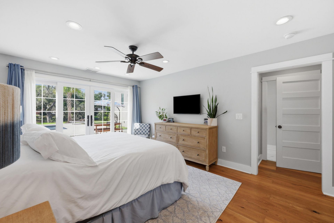
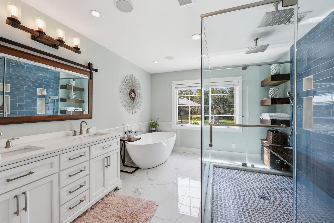
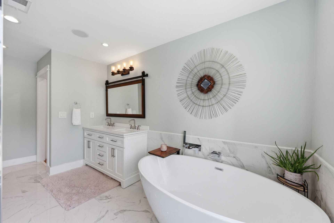
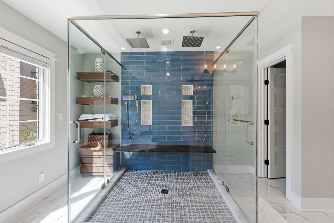
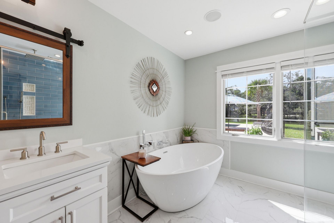
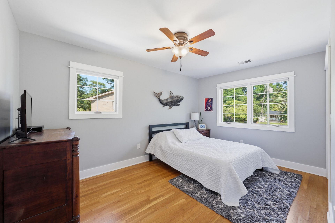
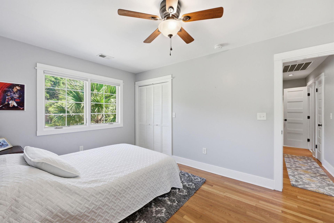
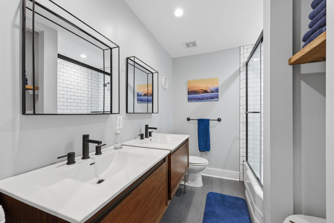
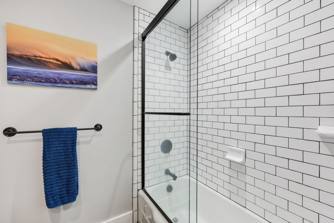
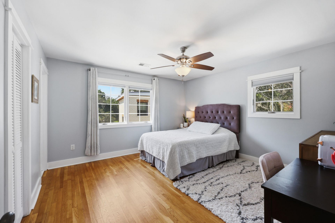
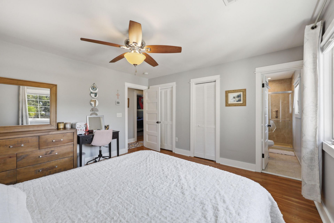
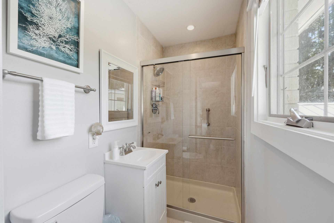
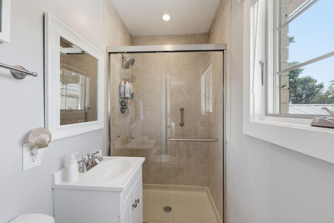
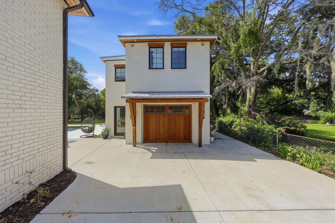
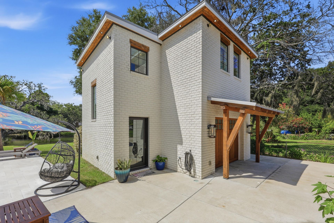
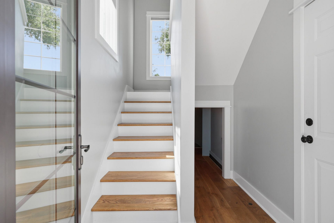
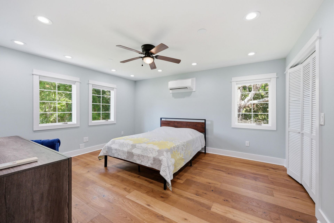
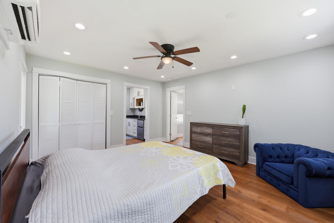
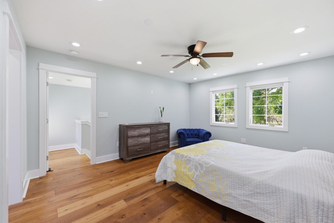
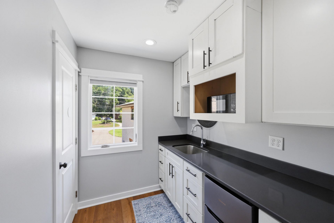
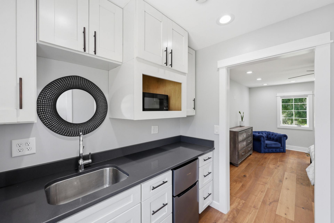
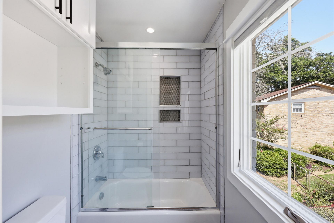
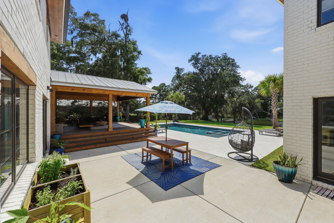
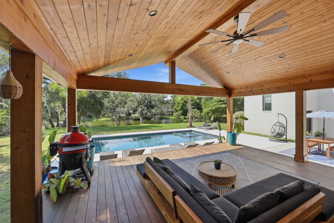
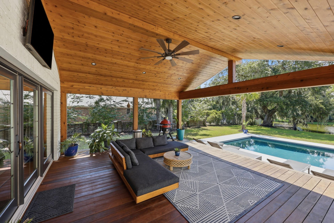
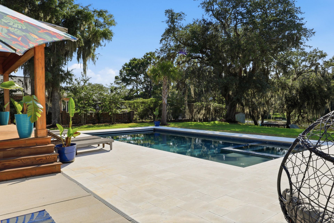
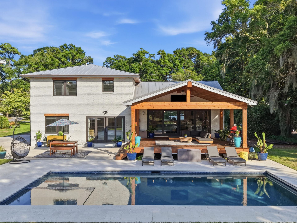
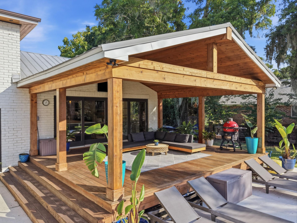
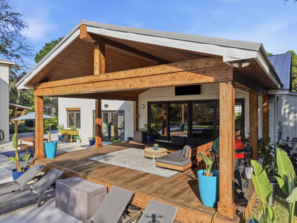
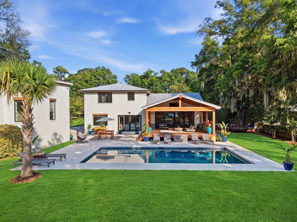
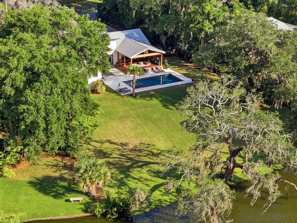
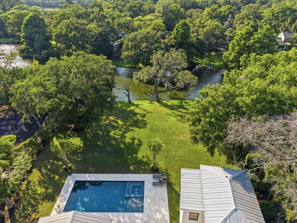
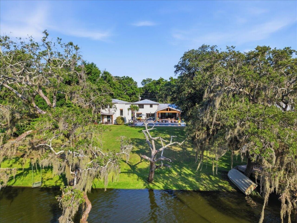
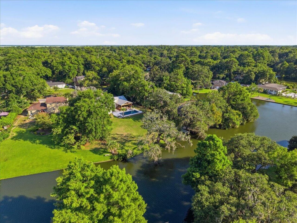
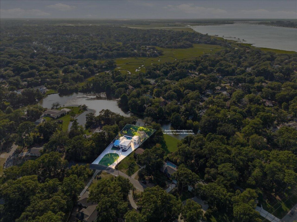
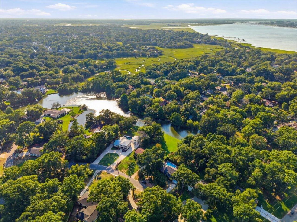
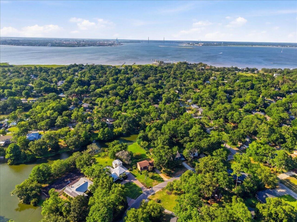
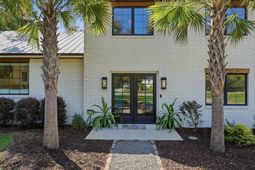
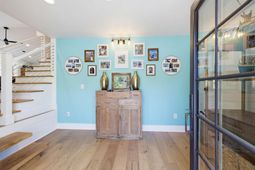
Nestled on a picturesque half-acre lakefront property in the highly sought after Clearview neighborhood on James Island. This beautifully updated home offers the perfect blend of luxury, comfort, and outdoor living. This property includes a spacious main residence plus a newly constructed detached garage with a private 1 Bed 1 Bath suite including a kitchenette that can be used as a MIL suite, guest suite, or office flex space. The main home features 4 bedrooms and 3.5 bathrooms, highlighted by an open-concept floor plan designed for both everyday living and entertaining. The living area showcases shiplap accents, abundant natural light, and a cozy fireplace. The chef's kitchen is centered around a large island and equipped with a premium gas Wolf range, making it the heart of the home.The primary suite primary is conveniently located on the main floor and serves as a private retreat, complete with a spa inspired bathroom featuring a freestanding soaking tub and an oversized walk-in shower with dual rain shower heads.Step outside to your own backyard oasis. The painted brick exterior opens to a large covered outdoor living area overlooking the lake, a resort-style pool with a built-in hot tub, and an automatic pool cover installed in 2023.A welcoming horseshoe driveway accented with classic Charleston brick aprons offers ample parking, including space for boats and recreational vehicles.
Property Details
- MLS ID26020491
- Property TypeResidential - Single Family
- Building Area Total2496
- CoolingCentral Air
- ExteriorBrick
- Exterior FeaturesLawn Irrigation
- Fireplace FeaturesFamily Room, Gas Log, One
- Fireplaces1
- Fireplace Y/NYes
- FlooringWood
- Garage1
- GarageY/NYes
- HeatingElectric
- HeatingY/N1
- Home StyleTraditional
- Interior FeaturesCeiling - Cathedral/Vaulted, Ceiling - Smooth, Kitchen Island, Ceiling Fan(s)
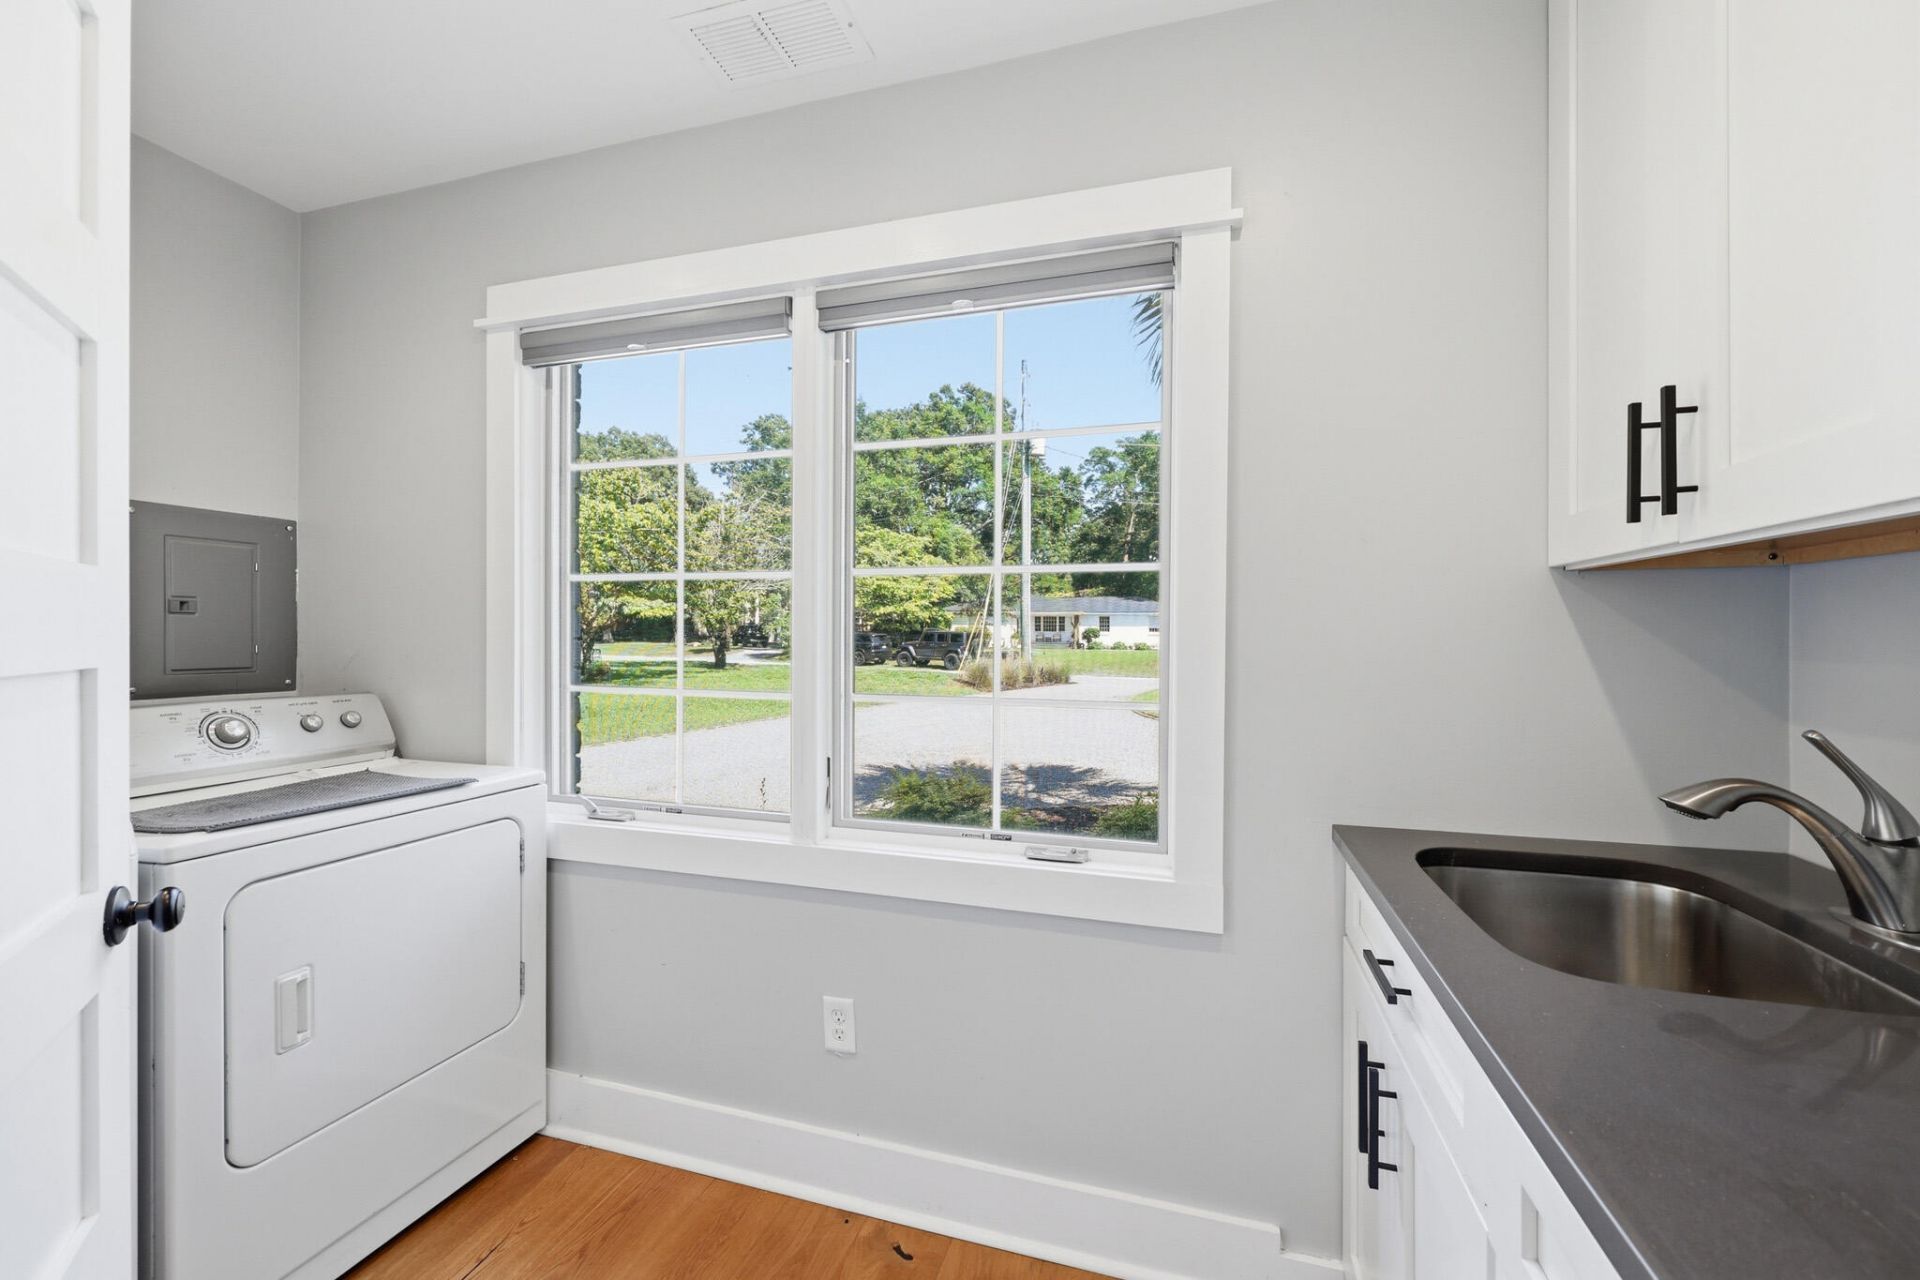
- LaundryWasher Hookup, Laundry Room
- Lot Dimensions0.55 acre(s)
- Lot Features.5 - 1 Acre, Lakeview
- Lot Size0.55 Acres
- Other StructuresNo
- Parking Features1 Car Garage, Detached, Garage Door Opener
- Pool FeaturesIn Ground
- Roof TypeMetal
- SewerPublic Sewer
- Stories2.0
- Swimming PoolYes
- UtilitiesCharleston Water Service, Dominion Energy
- WaterPublic
- Window FeaturesENERGY STAR Qualified Windows
- Year Built1967
- acres0.55
Amenities
- Ceiling - Cathedral/Vaulted
- Ceiling - Smooth
- Kitchen Island
- Ceiling Fan(s)
- Lawn Irrigation
Listed By / Shown By
Listed By
Agency Name: EXP Realty LLC
Charleston Trident MLS
Shown By
Agent Name: Ann Cortes
Agent Phone: (843) 324-6808
Agency Title: Carolina One Real Estate
Charleston Trident MLS


Web address QR Codes
678 Edmonds Drive
Ann Cortes
©OneHomeValue
Ask A Question 678 Edmonds Drive, Charleston, SC 29412



Privacy Policy / DMCA Notice / ADA Accessibility


This site is hosted, designed and copyright
© 1994 - 2026 by
Delta Media Group, Inc. -- Patent Pending --